Free Rental Service
292 VINE Street Unit# 45, St. Catharines — available at $2,800/mo. Streamlined process, move in quickly. 100% free for tenants — we handle everything.
Built by Bevco Homes: Never before lived in townhome. Experience modern elegance with an open-concept main level that seamlessly blends style and functionality. The kitchen features a generous quartz island, soft-close cabinetry and brand-new appliances, setting the stage for effortless living. Enjoy the seamless transition from the kitchen to the dining and living areas, highlighted by expansive windows that bathe the space in natural light. Step out onto the covered balcony for additional outdoor enjoyment. The second floor boasts two well-appointed bedrooms, including a primary suite with a three-piece ensuite. An additional four-piece bathroom ensures ample convenience for all residents. Revel the sophisticated details such as smooth ceilings, a modern, carpet-free design, pot lights and oak stairs, handrails and spindles. Make the most of the private 310-square-foot rooftop terrace, perfect for relaxing, entertaining or enjoying the panoramic views. This property offers the convenience of parking for two vehicles-one in the driveway and one in the private garage with direct access to the home. Additional visitor parking is also available. Conveniently located close to all amenities and the QEW. Just move in and enjoy. Buy Option Available. Photos are of model home. Tenant to pay Utilities including tankless water heater/thermostat rental. Water is included in the rent. (id:60164)
| Room | Level | Dimensions |
|---|---|---|
| 4pc Bathroom | Third level | 6' x 6' |
| 3pc Bathroom | Third level | 6' x 6' |
| Bedroom | Third level | 11'8'' x 8'2'' |
| Primary Bedroom | Third level | 11'7'' x 11'6'' |
| 2pc Bathroom | Main level | 4' x 4' |
| Dining room | Main level | 11'3'' x 11'6'' |
| Living room | Main level | 16'3'' x 11'7'' |
| Kitchen | Main level | 8'6'' x 8'1'' |
Who is 292 VINE Street Unit# 45 best suited for?+
With 2 bedrooms and 3 bathrooms, this is ideal for a couple, a small family, or as a low-maintenance rental.
How is the space laid out across floors?+
This is a 3-storey single family. The 2 bedrooms and 3 bathrooms are typically split with living areas on the main floor and bedrooms above — confirm the exact layout during a showing.
What's included in the rent?+
The listing notes: Water, Insurance. Confirm with the landlord exactly which utilities are included vs. tenant-paid before signing.
What's the parking situation?+
This property includes 2 spaces — Attached Garage.
Is there air conditioning?+
Yes — central air conditioning cooling is in place.
What are the ongoing costs beyond the mortgage?+
Budget for heating is forced air, natural gas. Always verify the latest figures with your agent before making an offer — these change yearly.
Ask About This Property
Nearby Places
Searching nearby places…
Similar listings
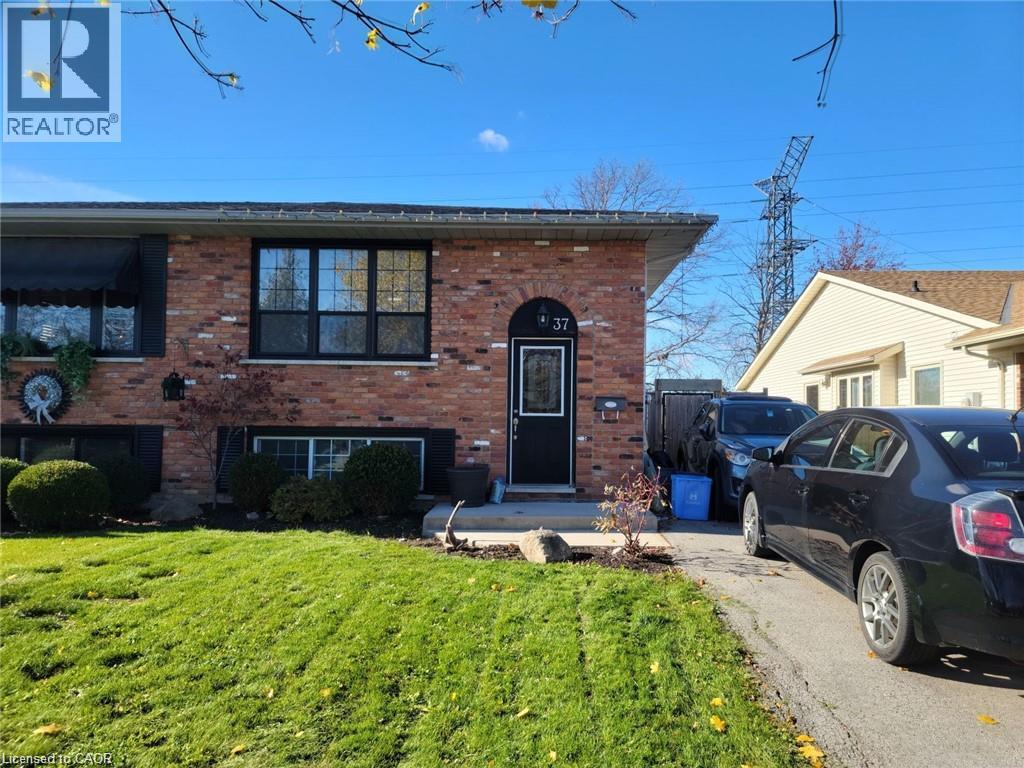 For Rent8 days17
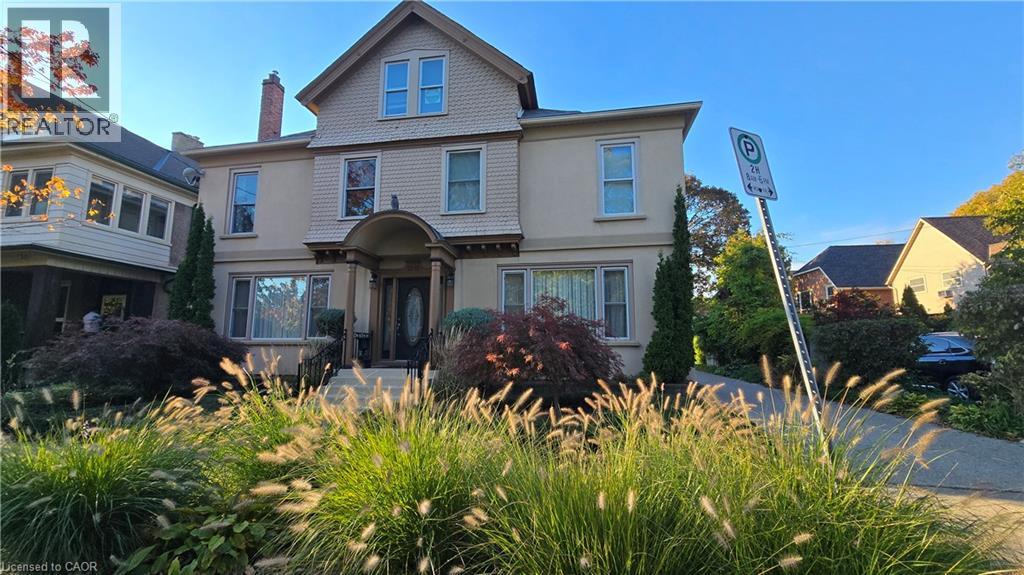 For RentNew22
 For Rent50 days8
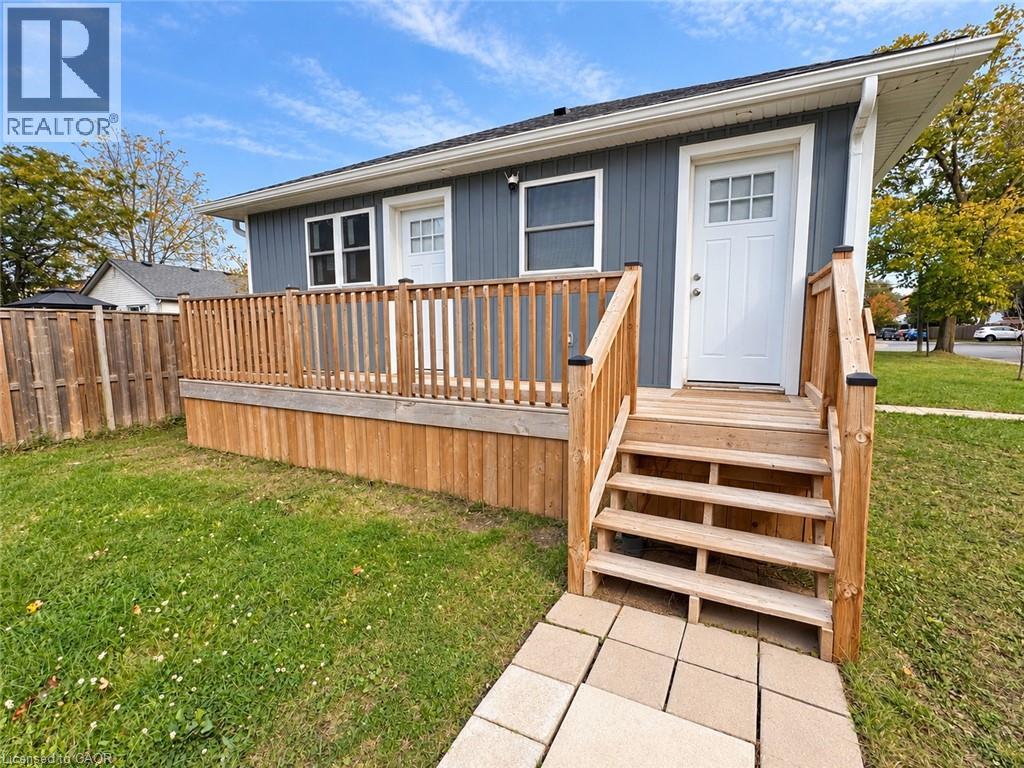 For Rent9 days34

The listing data above is provided under copyright by the Canadian Real Estate Association. While the information is considered reliable, its accuracy is not guaranteed by the Canadian Real Estate Association or getsetsold.ca. Neither getsetsold.ca nor its affiliates make any representations or warranties, express or implied, regarding the accuracy or completeness of the information presented here.